02 — Work
Three rooms we can show in full.
A vertical list, not a grid. The photograph sits on the row because the room is the argument. Older conversations stay off this page. How each kind of room is treated is under Rooms.
-
01
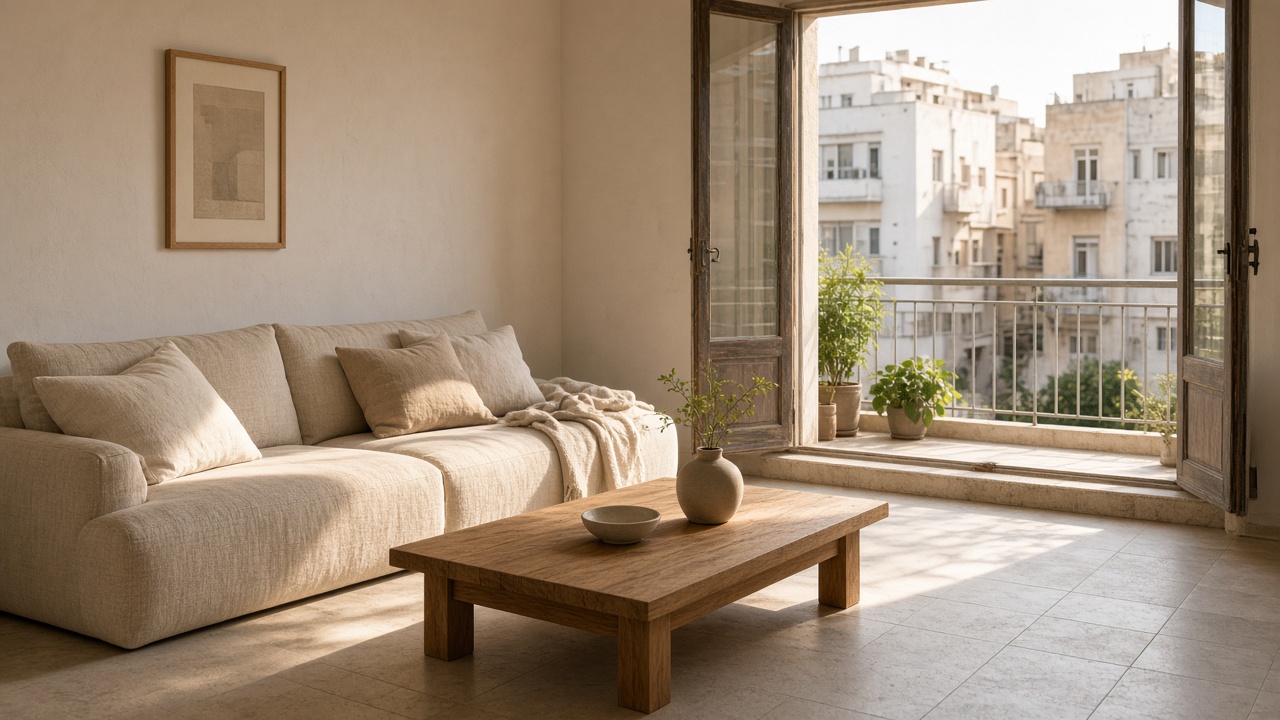
The balcony room
A shared stair left as found. A living room opened back to doors that stick a little in August. About 74 m². Scheme, drawings, four visits.
-
02
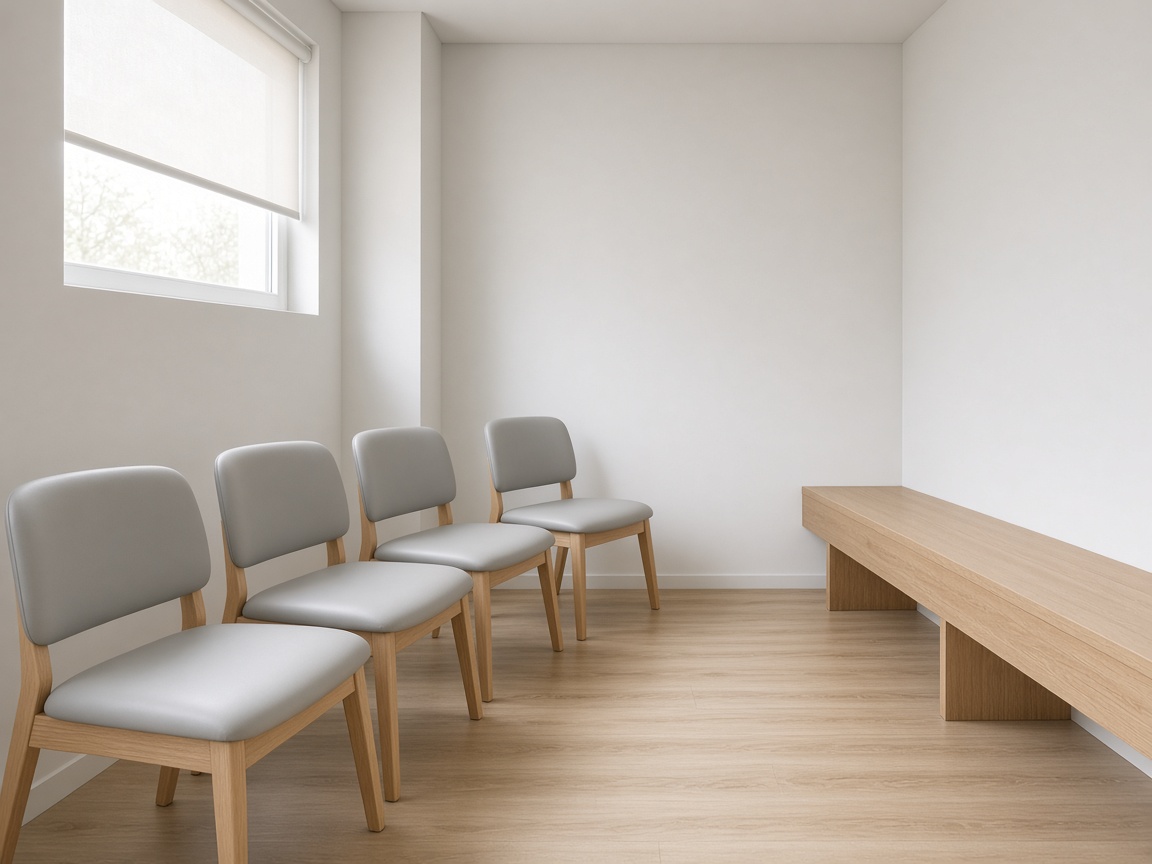
Four chairs and a bench
One commercial room for a physician. Four oak chairs, a long bench, a blind halfway down. No equipment, no structural opening.
-
03
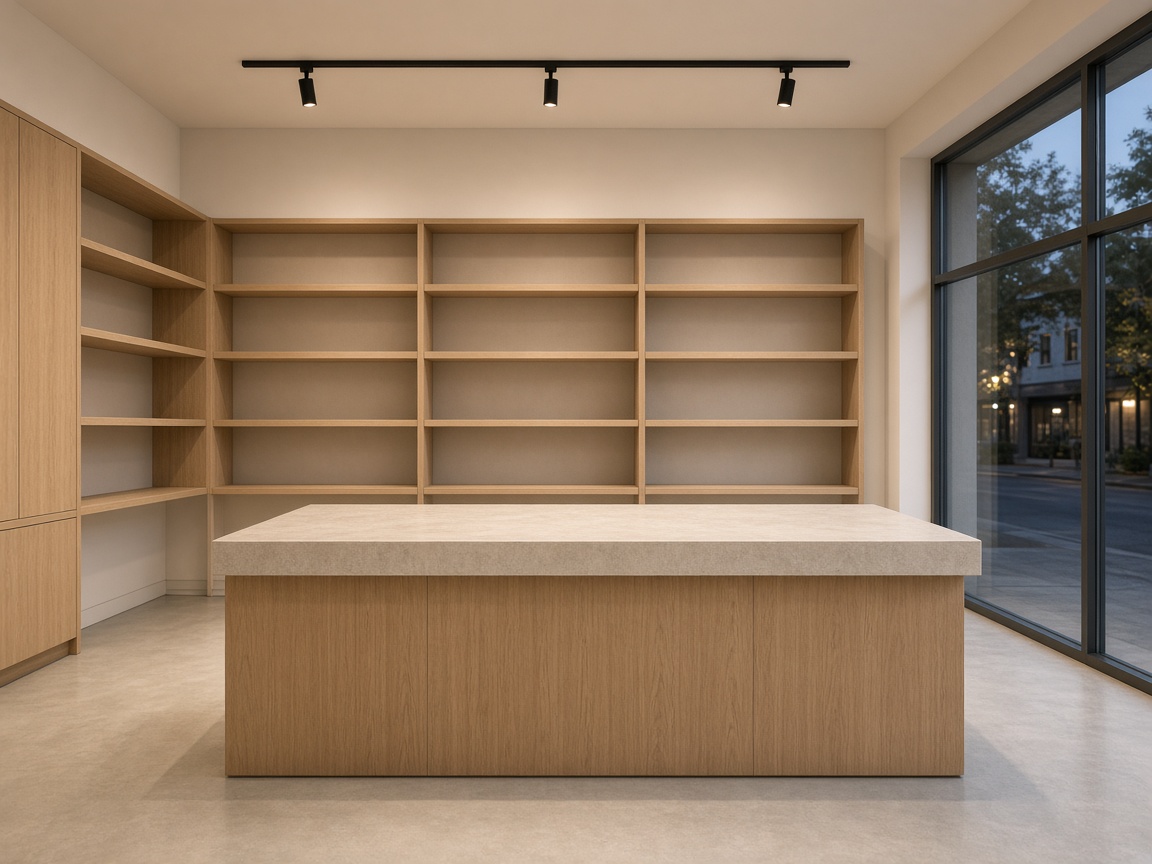
A counter, and empty shelves
One ground-floor room. An oak island with a stone top, empty shelves, three spots on a track. The goods were not our commission.
Fees on these three were the published stages: visit, brief, scheme, drawings for makers, and — on Florentin and the shop — four site visits. VAT at 18% was inside each invoice. None of them included an engineer. Where a wall might have been structure, we stopped and said so.