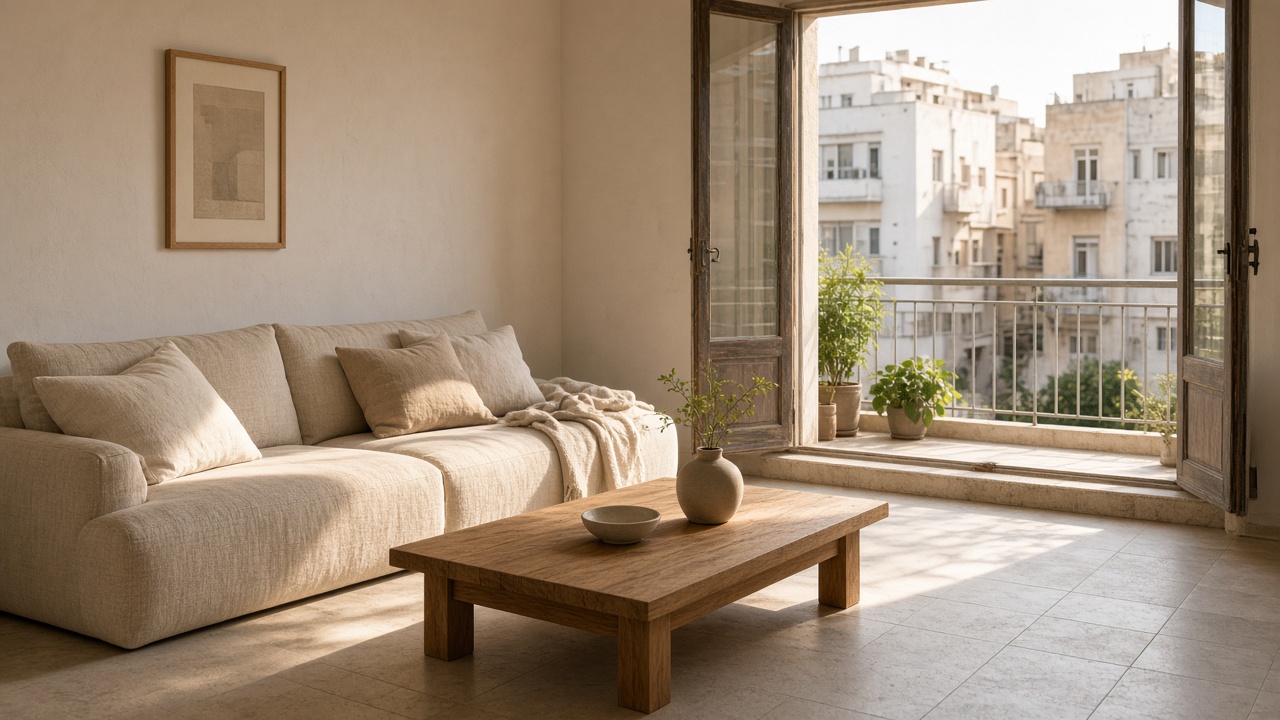
The usual commission is a flat that is still the developer’s: specification tiles, a kitchen from the contract, balcony doors that have never been eased. We measure that room before anyone orders a joiner.
Shekels, and VAT at 18% is already in the number. Each stage is a separate instruction. The visit is credited if the scheme is confirmed within 60 days.
The sheet stays blank until the visit. The pencil is for dimensions.
01
Measure the light.
A developer’s handover is photographed at noon. The people who will live there come home after seven, when the balcony faces a lit facade and the specification downlights are the only source in the kitchen. We book the measure for late afternoon when the building allows, and we write the hour on the plan. A north room in Florentin and a south room in the Old North are not the same problem. The first sheet is a plan of light, not a plan of sofas: where the sun lands in March, where a sheer curtain is enough, where a lined one is the only way to sleep.
02
Then the furniture.
After the light, the inventory. What is still the developer’s and will come out — the kitchen carcass, the melamine wardrobe, the balcony rail you may not replace without the building. What is already owned and will stay: a bed, a table, a sofa that has to fit the plan rather than the other way round. We measure those pieces on the visit. A scheme that draws a 240 cm sofa into a 230 cm wall is not a scheme. In a flat that has not yet been lived in, much of the work is a refusal: no second row of wall cabinets, no television joinery across the only window.
03
Then the contractor.
The drawings go to a maker the client appoints. We are not the contractor, and we are not the architect of record. If a wall is structure, or a new opening needs a calculation, that appointment is an engineer’s. Our stage stops at joinery, finishes, and setting-out for the person who will build. Four site visits are a separate fee, so attendance is a decision, not a vague supervision. The contractor’s invoice is the contractor’s. Ours is the drawing.
Six steps
A commission, in order.
Scroll the sequence. The same stages, with the shekels, are on the fees page. Nothing starts until the desk replies.
01Visit
Two hours in the flat. A measured sketch. ₪2,360, credited if the scheme follows within 60 days.
02Brief
Who uses the room, what stays, what is still the developer’s, and a budget band for making. Written, not a mood board.
03Scheme
Plans, elevations, one material board. About three weeks for an apartment up to 80 m². You may stop here.
04Draw
Sheets for the joiner: finishes and setting-out. Not a building-permit set, and not a structural calculation.
05Maker
The client appoints the contractor. We introduce people we have drawn for. We do not sign their contract.
06Attend
Optional. Four visits while they build, or none. Further visits are priced one by one.
Where the rooms are
Tel Aviv–Yafo, one room at a time.
Florentin
Shapira
Kiryat Hamelacha
Neve Tzedek
Lev HaIr
Old North
Jaffa
The desk is at 8 HaHashmal Street. A visit inside the city is inside the measure fee. Outside Tel Aviv–Yafo we say so before anyone comes. The studio reads notes Sunday to Thursday, Friday until 13:00, and is closed on Saturday. The clock in the mast is Asia/Jerusalem.