An apartment up to about 80 square metres, or one commercial room up to about 40. A flat that is still the developer’s is the ordinary case. An older room, like the Florentin apartment, is welcome when the ask is still one home, not a building.
We do not take restaurants, procedure rooms, a chain of shops, or a new building. We do not replace a facade. We record a common stair; we do not redesign it. Structural work is an engineer’s.
Living rooms
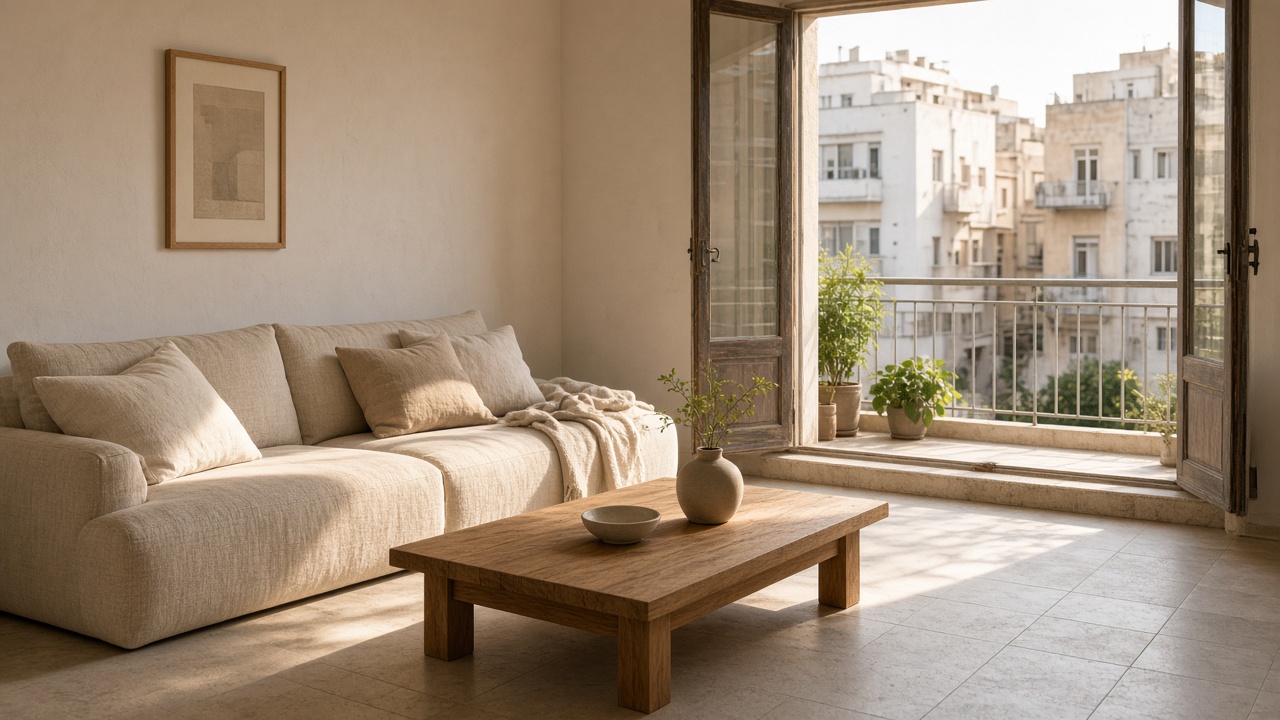
The first question is the balcony or the window, not the sofa. In a developer’s flat the doors are often still stiff, the tiles are the specification, and the light has never been watched at the hour people actually sit down. We measure then. Furniture that must stay is measured too, so the plan fits the piece rather than the catalogue.
The Florentin living room is the long version of this: the balcony room.
Florentin, 2026. The whole frame, not the cropped homepage.
Kitchens
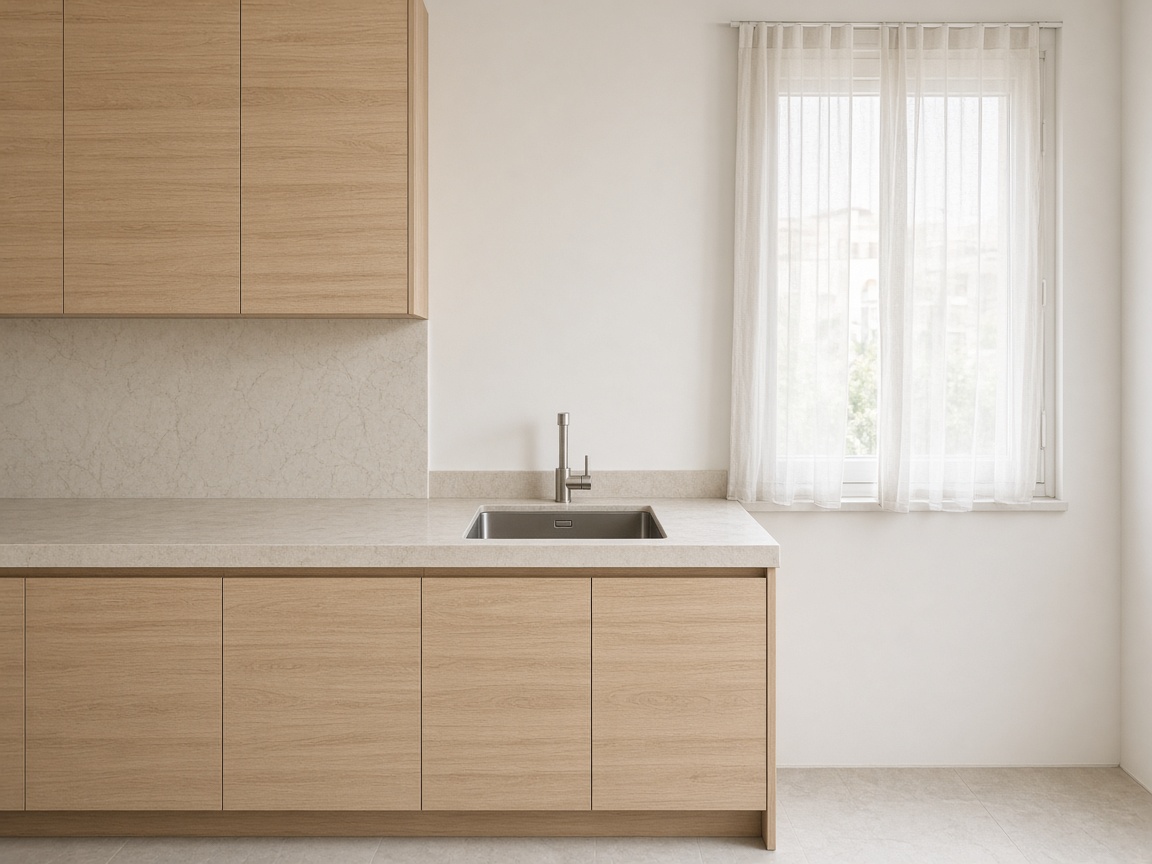
One run, if the room is a passage to somewhere else. An island only when two people can pass it with a pan and still reach the balcony. Developer kitchens come out more often than they stay; we write that down before a joiner is called, including what the building will not let you move — a waste stack, a gas point, a window that is also a protected opening.
If the waste moves and the slab is touched, an engineer is in the room before we draw the cabinet that would hide the cut.
Florentin. No island. The walk to the balcony is the plan.
Bedrooms
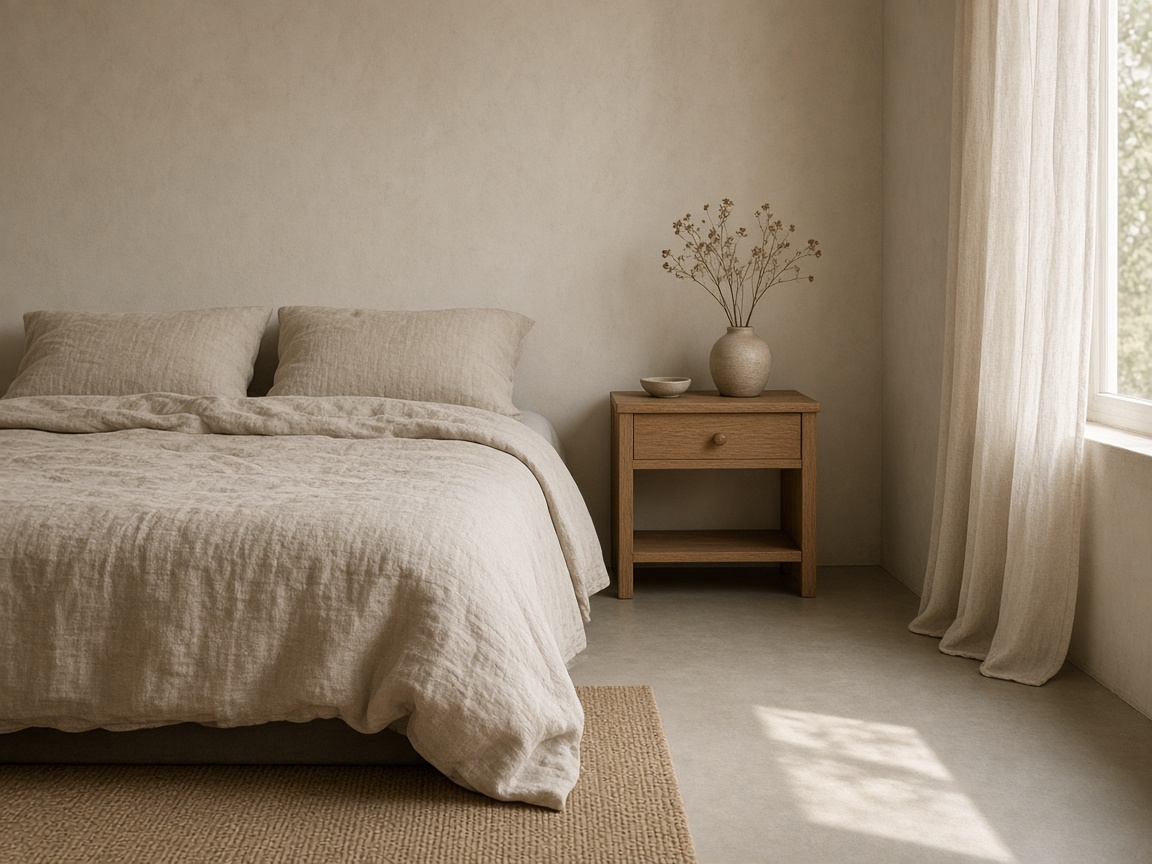
A bed, one table, a curtain that can make the room dark enough to read, or dark enough to sleep — those are different requests and we ask which. We do not line the protected room with joinery and call it a wardrobe. Its wall is not a wall we redraw.
One drawer, sized for a book and a pair of glasses.
Dining nooks
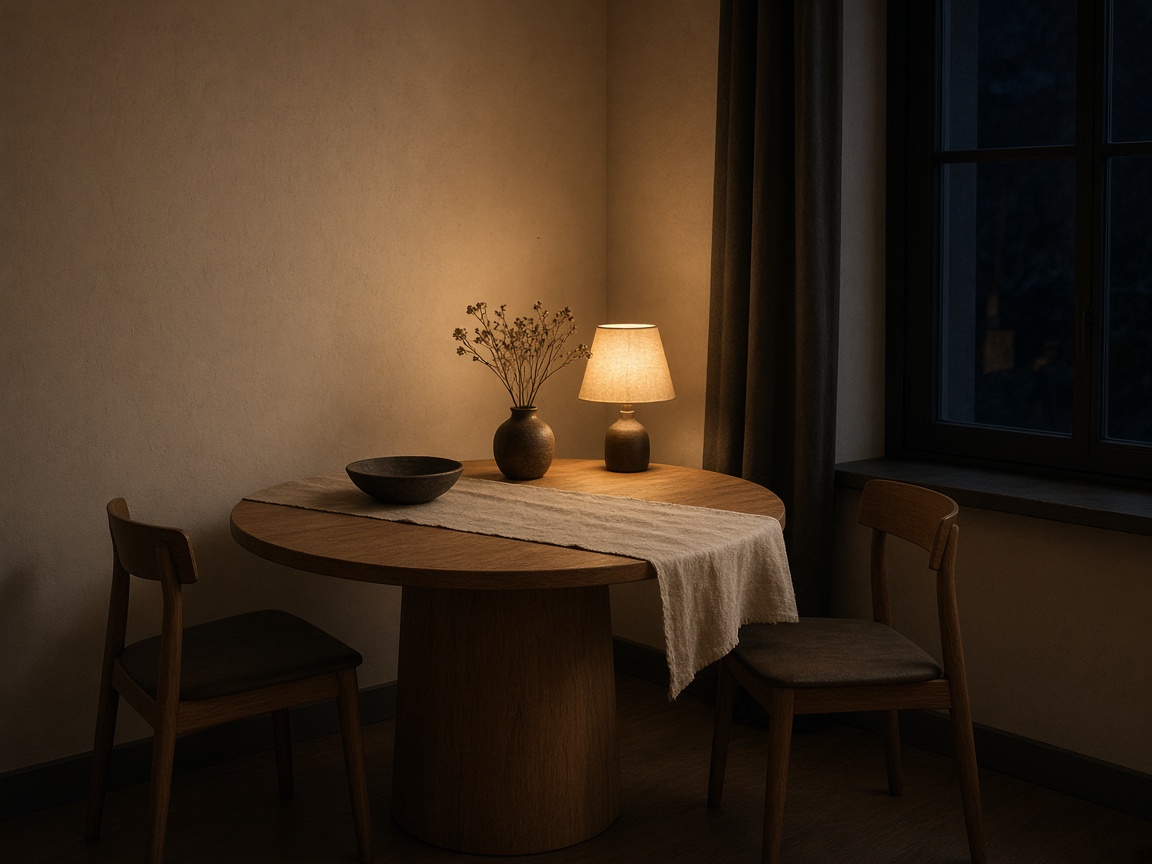
Not every apartment needs a dining room. Some need a table for two that can be dark at eight, with one lamp, after a day of hard light. A round top on a single pedestal wastes less of a corner than four legs and a rug. The longer note is on the evening page.
After dark. One lamp, not a row of pendants.
Passages
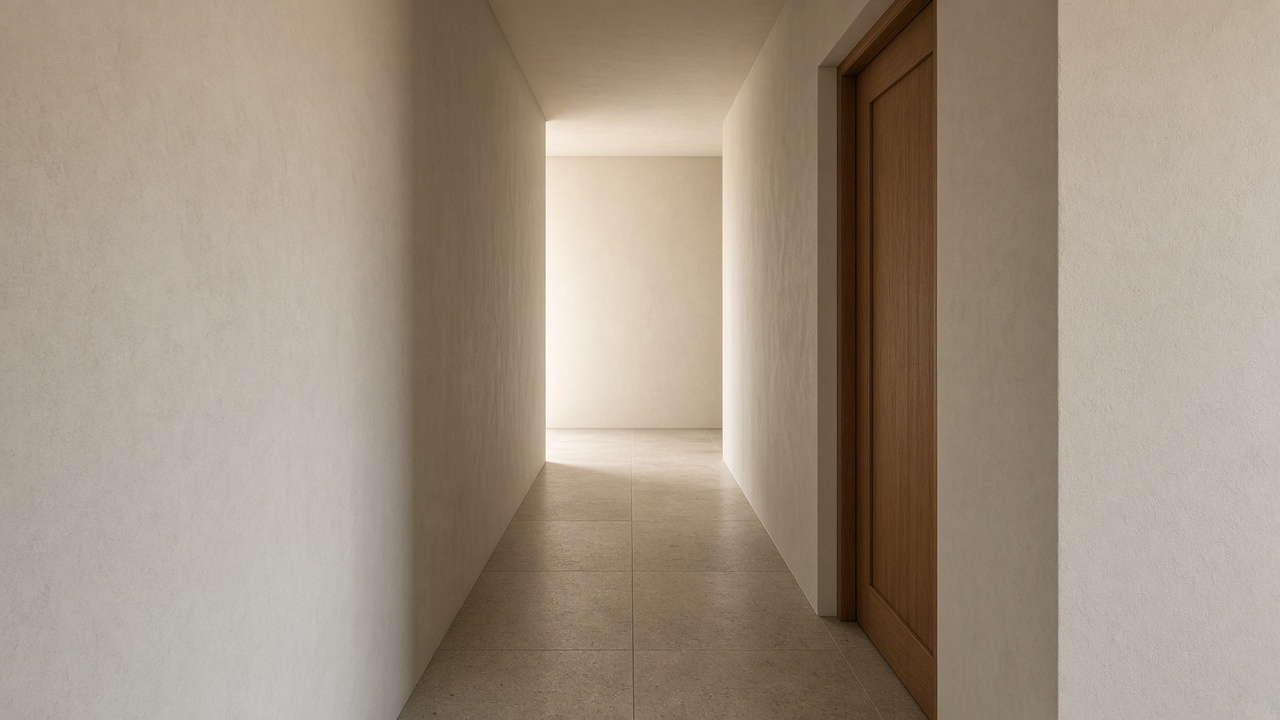
A passage is a room with a job: to get you from the door to the light. We rarely add a console. We often remove a mirror. Architraves are refused when the width is already one person and a bag. Storage, if it is needed, is a hook, written into the scheme so a cabinet does not return later by habit.
Florentin. One door, no gallery of pictures.
Stairs
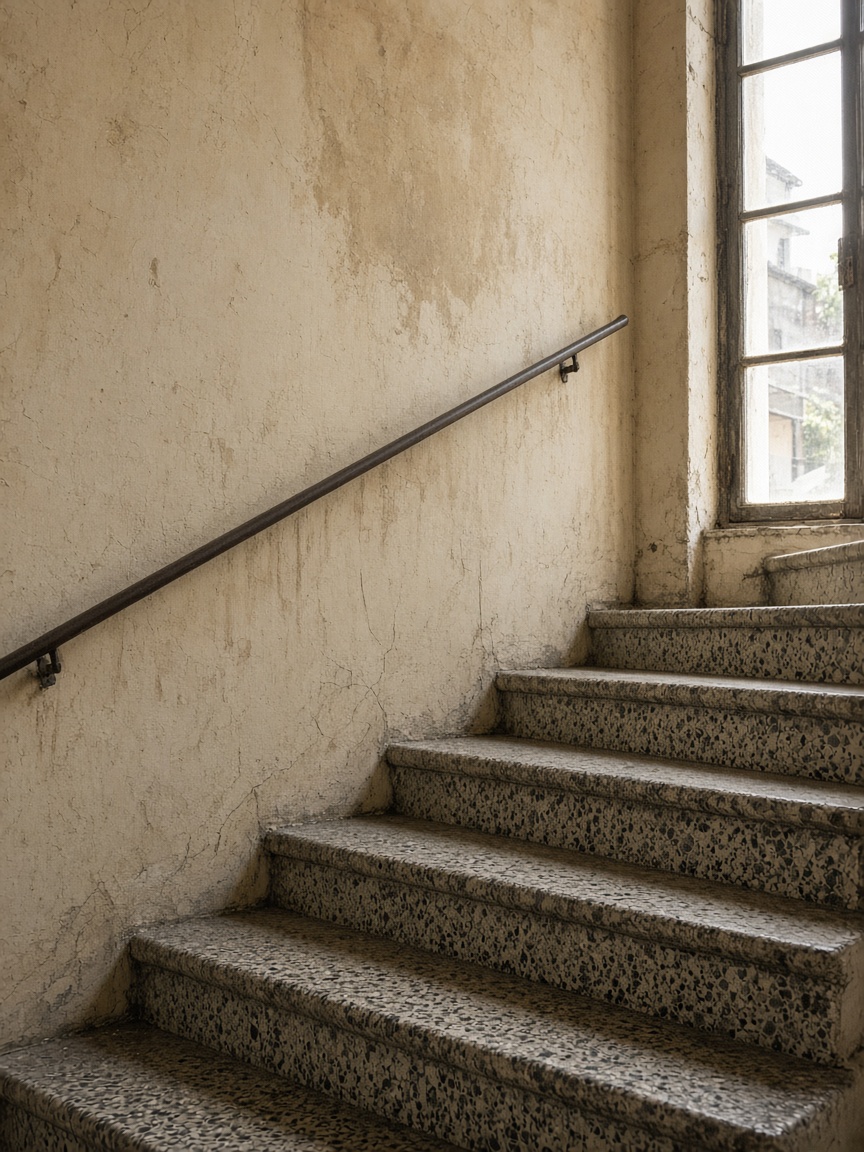
Common stairs are usually not the client’s to refinish, and they are often already the best thing in the building. We photograph them, we write “stays” on the sheet, and we do not propose a new rail as if it were a kitchen handle. A change to structure, to the going, or to the enclosure is an engineer’s drawing. Ours is a record.
Left as found. Terrazzo, steel, cracked plaster.
Waiting rooms
One room, not a clinic. Chairs that can be wiped, a bench instead of a pile of magazines, no television, no reception desk unless the practice truly needs one. We do not draw medical equipment, gases, or shielding, and we do not move plumbing without saying that a plumber — and, if the slab is cut, an engineer — has to be appointed by you. The written room is four chairs and a bench.
Shop rooms
One ground-floor room. A counter, shelves, light for the hour the street is dark. Not a rollout, not a restaurant, not a new shopfront. Licensing and the facade sit outside the sheet. The written room is a counter, and empty shelves.