Work · 01
The balcony room
Two people, one floor of a walk-up in Florentin. They cook, they sometimes work at the table, and they wanted the balcony to belong to the living room instead of sitting behind a door that had swollen shut. We measured in March. The maker finished in late summer.
- Place
- Florentin, Tel Aviv–Yafo
- Room
- Apartment, about 74 m²
- Year
- 2026
- Stages
- Scheme ₪16,520, drawings ₪14,160, four visits ₪7,080. VAT included.
What we left alone
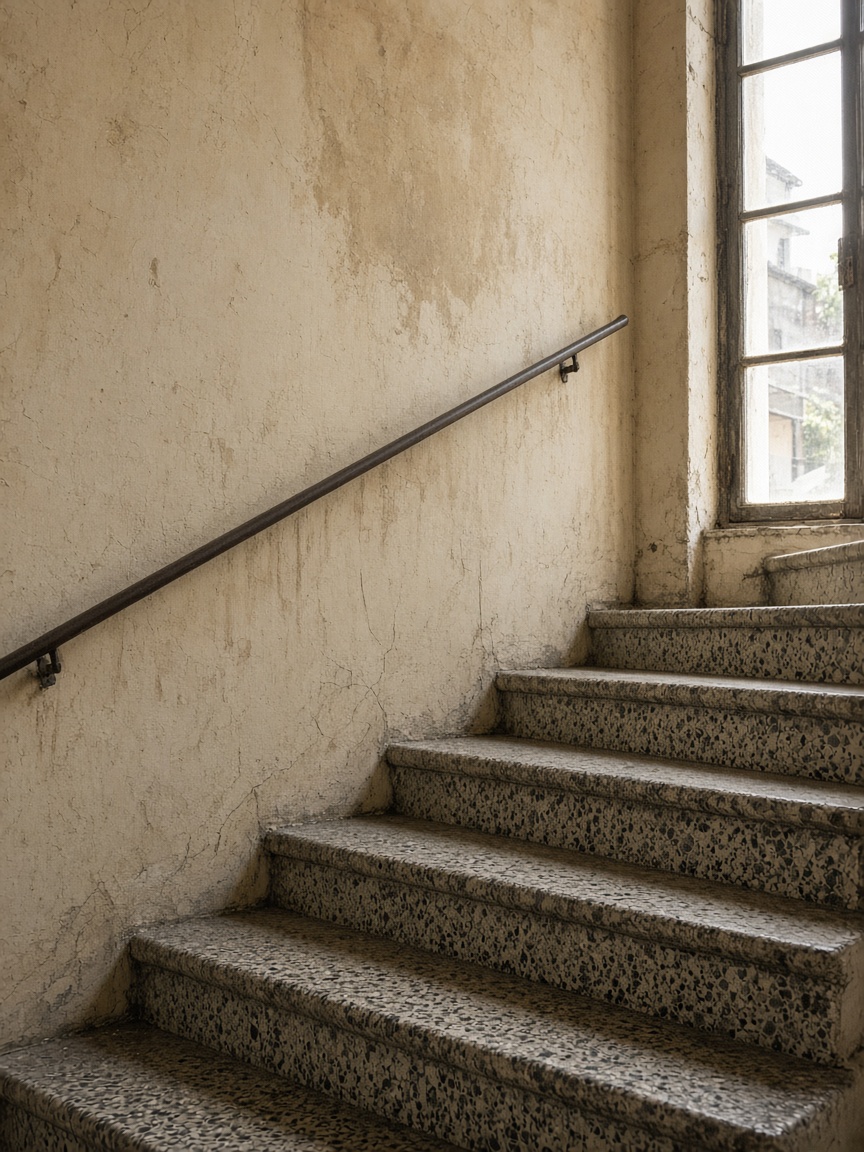
You reach the apartment by a stair that is not part of the flat. The treads are terrazzo, grey with a black chip, worn at the nose. The wall is a lime plaster that has moved; the cracks are old. A steel rail runs diagonally, fixed with simple brackets. At the turn, a steel window looks at the building across the alley. On the first sheet we wrote that this stair stays. It is common property. It is also already doing its work: it tells you the building is old, and it slows you down before the apartment begins.
If anyone later wants a new opening in a structural wall, or a change to this stair, that drawing belongs to an engineer. We are not that office. Nothing in this scheme cuts structure. A storage partition from the 1990s, timber and plasterboard across part of the living room, did come out. We checked, with the carpenter, that it was not holding anything up before the screws came out. It was a cupboard that had learned to impersonate a wall, and it had been stealing the afternoon.
This was not a flat that was still the developer’s. The opposite: decades of small additions, each one reasonable on the day it was built. The work was to decide which of them still earned their place. The stair earned it. The cupboard did not.
The room and the balcony
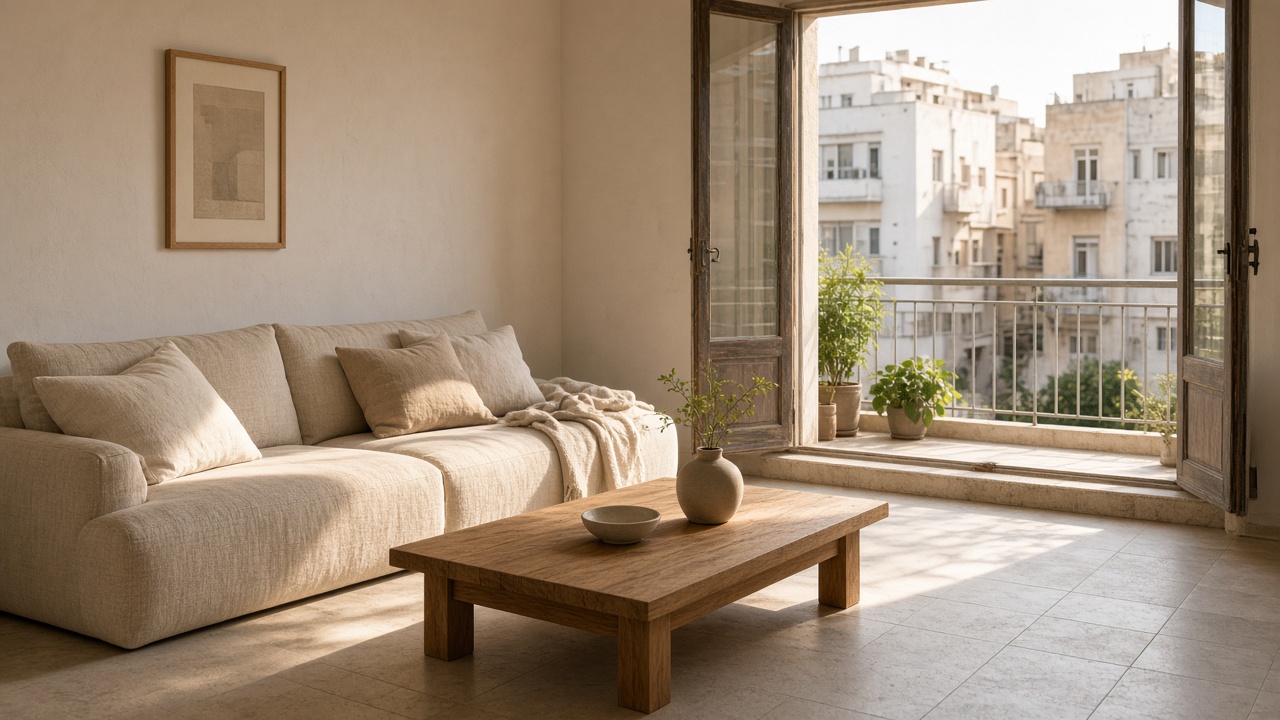
The living room is the job. The balcony doors are the original timber ones, with a worn grey paint we did not strip back to bare wood. Stripping them would have made them look newer than the building, and the ironmongery was sound. They stick a little in August, when the humidity comes in off the sea and the timber swells. A note in the scheme says: do not plane the meeting stile; ease the hinge screws and live with a small rub. Planing a sixty-year-old door to a winter fit is how you get a rattle in January.
Inside, the floor is a limestone tile, large, with a soft honed face. It runs without a border. The sofa is linen, low, and longer than the rug we refused to add. There is one oak table, thick, with a square leg. On it, most days, a bowl and a vase. One framed drawing hangs on the side wall, and then the wall stops trying. We did not design a gallery wall. Florentin apartments collect nails. This one did not need another generation of them.
The balcony itself is narrow. A steel rail, two pots, and a third pot that was already there and stayed. We did not build a bench. There is no depth for it, and a bench would have turned the doors into a piece of furniture you walk around. The balcony is a step, a breath, and a view of the next white facade. That is enough.
Light is the reason the room is almost empty. It comes in from the balcony side, hard in the afternoon, and breaks on the limestone. If the room had been filled with a sideboard, a television wall, and a second sofa, the light would have had nowhere to finish. A glass cabinet left the apartment before we drew anything. That departure mattered more than any finish we specified.
We measured at half past four, not at noon. At noon the balcony is a bright hole and the interior reads as a photograph. At half past four the sun is on the table and the far wall is already quieter. The curtain decision — none, in this room — was made at that hour. A sheer would have been a courtesy to the street and a loss to the people who sit there.
A kitchen in one line
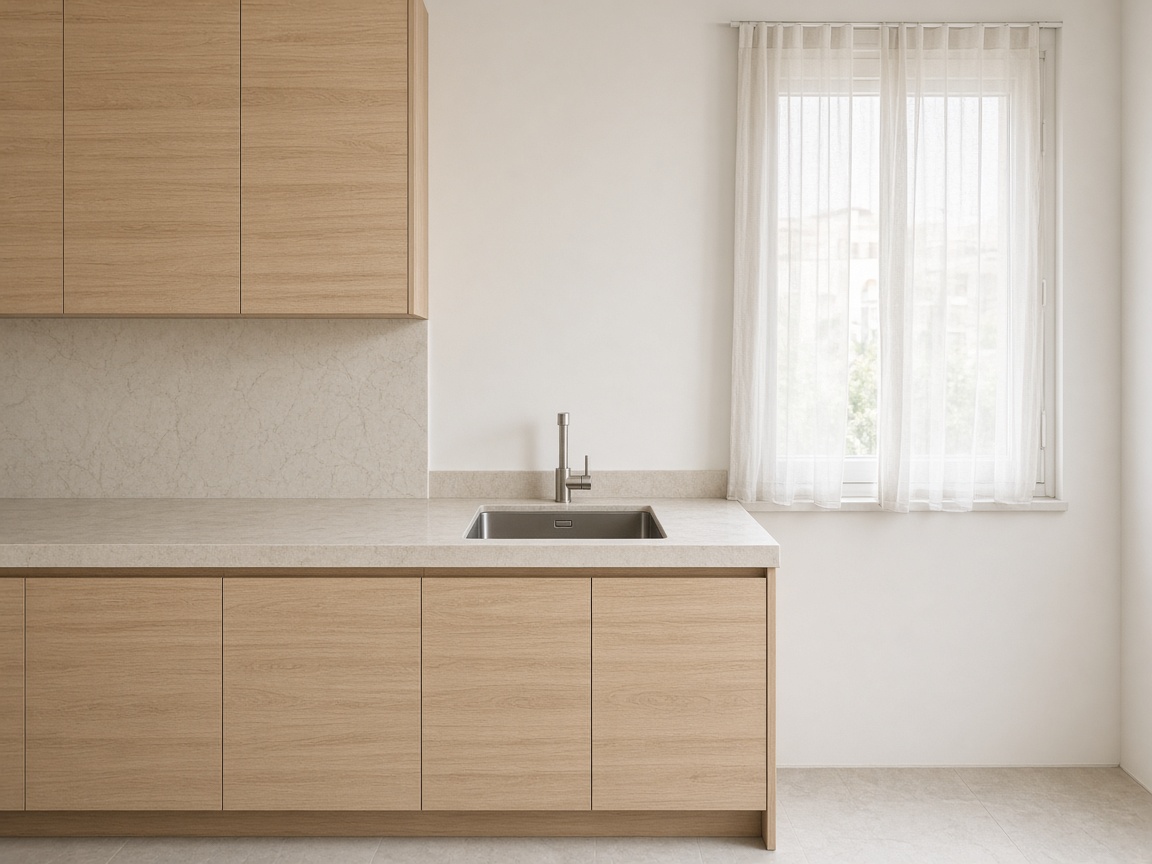
The kitchen is a single line along the wall that does not face the balcony. Upper cabinets in oak, lower cabinets in the same oak, a stone top with a quiet grain. One sink, stainless, undermount, with a slim tap. No island. The room is about three and a half metres across at that point, and an island would have left two awkward passages instead of one honest one. People walk from the entrance to the balcony through this space. The walk is the plan.
A sheer linen curtain covers the kitchen window, not a roller blind. The window looks at another apartment’s rear, close enough that a clear view felt like borrowing someone else’s morning. The curtain stays drawn and the light still comes through. We specified the linen loose, not a half-curtain, because a half-curtain would have cut the stone splash in half and made the sink look like an afterthought.
The splash is the same stone as the top, matched as well as the slab allowed. It stops at the underside of the upper cabinets. There is no tile, and no open shelf of jars. Storage is behind the oak. The people who live here cook. They did not ask for a kitchen that performs cooking for a guest.
Appliances sit under the counter or in a tall column at the end, aligned with the cabinet doors. We did not draw a light in the plinth. At night the room takes a lamp from the living room, or the strip under the cabinets if someone is actually at the sink. Two kinds of dark felt better than a showroom glow. The joiner’s drawing names the oak, the stone, the hinge, and the handle we did not use — a steel disc that stayed on the sample board and never reached the door.
The passage
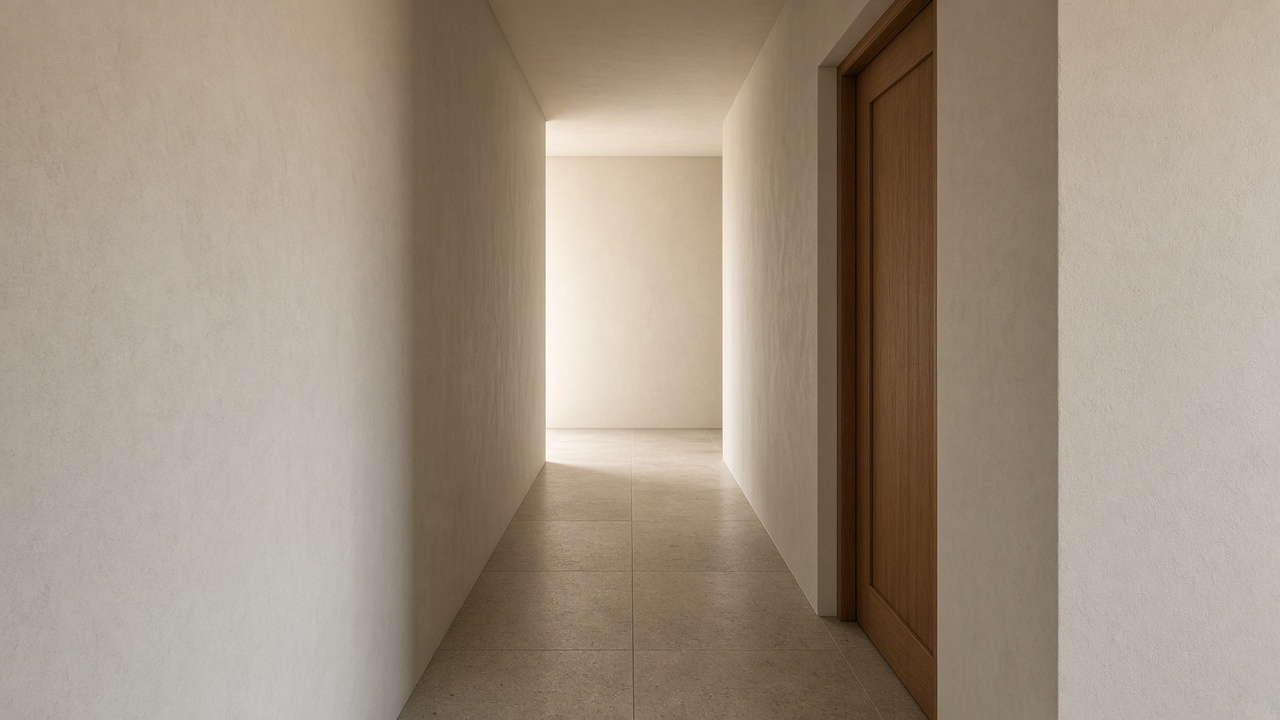
Between the entrance and the bedroom there is a passage that used to be a cooler white and hung with a mirror. The mirror made it feel longer and also more public, as if the apartment were checking itself on the way to the street. The mirror went. The walls are a warm plaster, troweled, not a smooth skim that would flash every dent. The floor tile continues. One oak door, flush, with a small steel lever, closes the bedroom. It sits in a reveal. We did not add architraves. Architraves would have thickened a passage that is already only wide enough for one person and a bag.
There is no console table. There is nowhere to put one that does not catch a hip. A hook on the back of the entrance door takes a coat. That is the storage strategy for the passage, and it is written in the scheme so that a later cabinet does not creep back in. Passages are where good apartments go to collect furniture they do not need. We treated this one as a room with a job: to get you from the stair to the light without asking you to admire it.
The bedroom
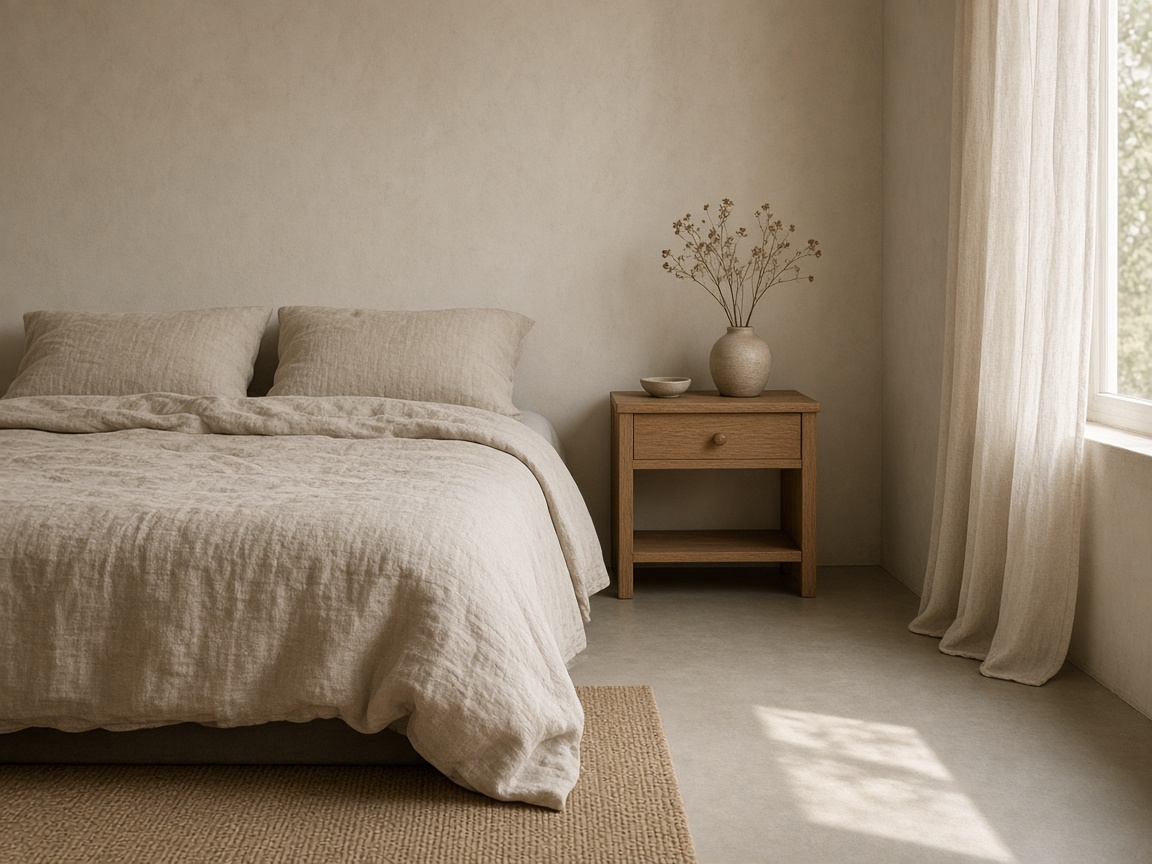
The bedroom faces the quieter side. The bed is low. The linen is the same family as the living room, a little heavier. Two pillows, not an arrangement. Beside the bed, an oak table with one drawer and an open shelf. The drawer holds a book and a pair of glasses; we checked the drawer height against that, not against a catalogue. On the table, a small dish and a ceramic vase with a dry branch. The branch was already in the apartment. We do not style a room for the photograph and then send a different room back to the people who sleep there.
A linen curtain, floor length, covers the window. It is lined. Florentin mornings can be bright even on this side, and reading in bed only works when the room is dim. We did not build a pelmet. The track is a thin metal, set into a shallow recess so the heading does not become a dark bar across the top of the wall. The rug is sisal, and it stops short of the bed so that bare feet meet the cooler floor first. That was a request, not a rule of composition.
The protected room of the apartment stayed a place to work. We did not line it with joinery, and we did not pretend it is a second bedroom. Its door, its window, and its reinforced wall are not ours to redesign. An engineer would have to be in the room before anyone talked about cutting, and no one needed to cut.
What the fee covered
A measured plan, elevations of the living room, kitchen, and bedroom, a material board, and drawings for the joiner who made the kitchen and the bedside table. Four visits while the work was happening. Paint, plaster, and the limestone were specified by name and by sample, on the sheet.
The building contract was not ours. The people who live there hired the maker. Structural advice was not required once the false partition was confirmed as false. A building permit was not triggered by this scope. The bed and the sofa were already owned. We placed them. We did not sell them. The published apartment scheme is ₪16,520 and the drawings ₪14,160, both including VAT at 18%. Four visits were ₪7,080. The visit fee from March was credited against the scheme.