Work · 02
Four chairs and a bench
A single room on a side street, used as the waiting room of a small practice. The consultation happens next door and was not in the brief. We were asked for a place to sit for ten minutes without a television, a pile of magazines, or a row of eight identical chairs that make a quiet appointment feel like a queue.
- Place
- Tel Aviv–Yafo
- Room
- One commercial room, under 40 m²
- Year
- 2025
- Stages
- Commercial scheme ₪18,880, drawings ₪15,340. VAT included. No site-visit stage.
The chairs
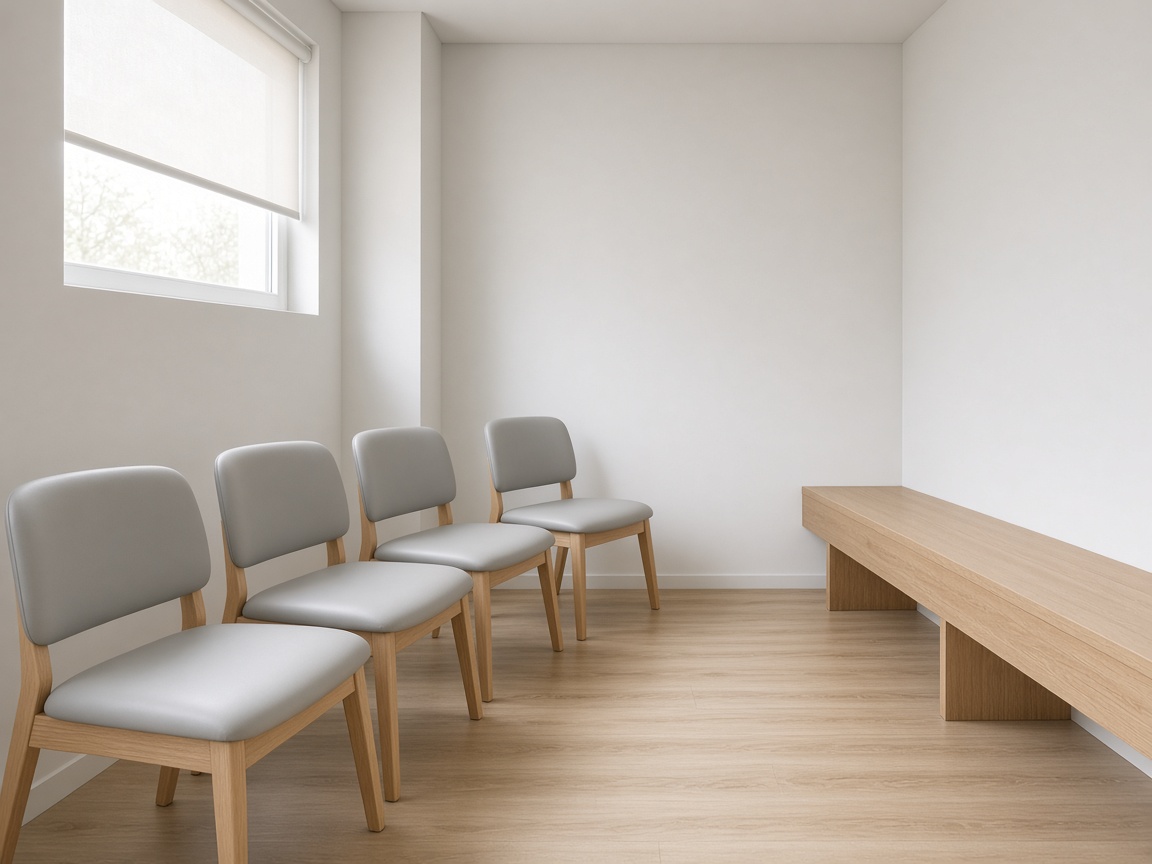
Four chairs, not six, because the practice sees one person at a time and, often, one person who came with them. A fifth can sit on the end of the bench. A sixth means the day has gone wrong, and the room should not be planned as if that were the ordinary hour. The chairs are oak, with a pale grey covering that can be wiped. The legs are loose enough of the wall that a cleaner’s mop reaches the skirting. We drew them 90 centimetres apart on centre, then sat in the mock-up and moved them closer, because the drawing had made strangers sit as if they were in a waiting room and the physician wanted them to sit as if they were in a room.
The floor is a pale timber plank. The landlord had suggested a hospital vinyl. The physician accepted the extra care in cleaning in exchange for a floor that does not announce itself as clinical the moment the door opens. That was a written decision in the brief, not a taste we imposed. We do not advise on infection control. We asked what had to be wipeable, specified a covering that can be, and left the protocol to the practice.
The window faces trees. A roller blind comes down to just above the sightline of a seated person, so the glare is cut and the foliage remains. We did not specify a film, a curtain, or a shutter box. The frame is the building’s. Replacing it would have been a different appointment, and possibly a permit. It was not required for ten quiet minutes.
There is no reception desk in this room. The door from the stair opens, you see the chairs, you sit. A desk would have consumed the short wall and turned the physician into a receptionist for the first minute of every hour. Papers that must be signed are signed in the consultation room. We were firm about this because a desk is the object people add when they are nervous that a room looks unfinished. The room is finished. It is sparse on purpose.
The bench
The bench is a single oak slab on a solid end, running the length of the right-hand wall. No drawers of toys, no basket of magazines sliding around underneath. A bag goes on the seat. A coat goes on the seat. If a child comes, the adult has a lap and the bench has a length; we did not design a play corner into a room that is empty most of the day and full, briefly, of someone who would rather not be performing patience.
The height is the height of the chair seat, so the room has one sitting line. A lower bench would have made the wall feel like storage. A higher one would have been a counter, and a counter collects the leaflets nobody wants to own. The oak is the same species as the chair frames, not the same finish: the bench is oiled, the chairs are a tighter grain under the upholstery. In the afternoon the window puts a soft bar of light on the bench and almost nothing on the chairs. We noticed this at the measure, at four o’clock, and did not “correct” it with a second blind. The light tells you which way the street is. That is useful in a room where you are slightly lost.
Acoustics are the plaster and the lack of a hard coffee table. We did not install acoustic panels. The practice is not a clinic with several conversations at once. One voice, low, and then the consultation-room door. If that door is poorly sealed, the fault is the door, and the door is in the neighbouring room, which was outside the line we drew on the plan in red: this room only.
What we did not draw
No medical gases, no shielding, no signage system, no change to the riser. The basin is in the consultation room and stayed there. Had the waste needed to move, a licensed plumber would have been appointed by the physician, and if the slab had been cut, an engineer. In this room the plumbing did not move. We drew furniture and finishes. The commercial-room scheme was ₪18,880 including VAT. Drawings for the joiner who made the bench and ordered the chairs were ₪15,340 including VAT. There was no attendance stage: the physician preferred to meet the joiner alone, and we did not pad the fee with visits nobody had asked for.
The scheme is not a license to call the room a clinic fit-out, and it is not an architect’s appointment under the Engineers and Architects Law. It is a waiting room with four chairs and a bench, a blind, and a floor that can be washed. That was the whole of the ask, and it is the whole of what was issued.