Work · 03
A counter, and empty shelves
A ground-floor room with one shopfront window. The owner sells objects small enough to lift. The brief was the room they are sold from, not the objects, and not a second branch. We photographed it at dusk, before the shelves were filled, because a full shelf is the owner’s work and an empty shelf is ours.
- Place
- Tel Aviv–Yafo
- Room
- One shop room, under 40 m²
- Year
- 2025
- Stages
- Commercial scheme ₪18,880, drawings ₪15,340, four visits ₪7,080. VAT included.
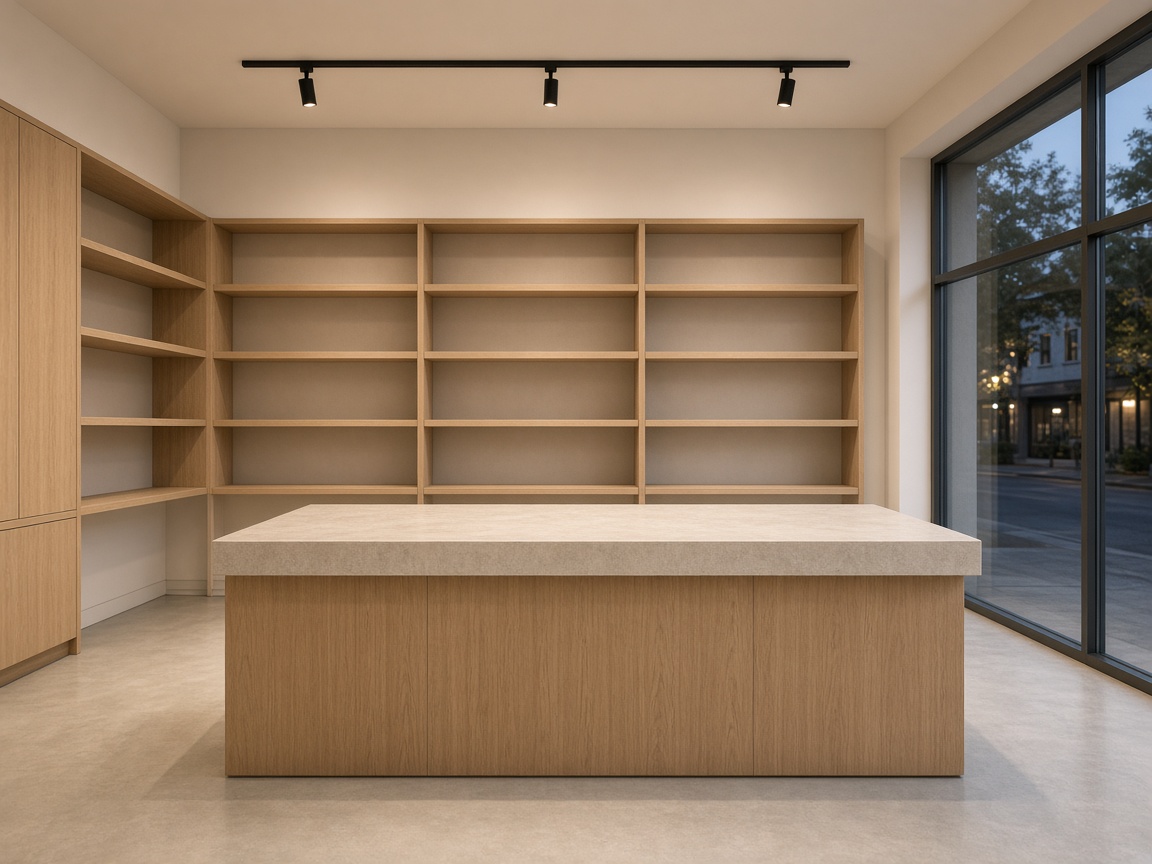
The counter
The island is the shop. Customers stand on the window side. The owner stands on the shelf side. The top is a pale stone, 40 millimetres, so a drawer for the till can live in the oak below without a box stuck on afterwards. We refused a glass display vitrine on the top. Glass would have doubled the reflections from the street and made every small object look as if it were already behind a museum. The things sit on the stone, or they sit on the shelves. There is no third category.
The ceiling is low. A grid of downlights would have speckled the oak and the stone with twenty little suns. A black track carries three spots, aimed at the shelves, not at the window. At dusk the window is the brighter of the two, and the track only has to hold the back wall once the street has gone blue. In the morning the window does the work alone and the track stays off. The scheme says so, in a line under the lighting plan, because shops are often drawn as if it were always eight in the evening.
We did not replace the window frame. It is aluminium, dark, and large enough. A new frame would have been a facade question, and a facade question in this city is a permit question, and a permit question is not a drawing we sign. If the step at the entrance had needed to change for access, that too would have left our sheet and gone to the relevant consultant and the city. The step did not change. We flagged the condition and stopped.
The floor is a poured grey, already there, cleaned and left. A timber floor would have been kinder underfoot and worse under a wet umbrella in January. The owner asked for the floor that does not mind the street. We agreed, and we did not draw a rug to soften a decision that was correct.
The shelves, and the board
The shelves run the back wall and return along the left, floor to ceiling, in the same oak as the island. Compartments are equal. We did not design a “feature” bay of a different size, because the owner’s stock changes and a special bay becomes the place where the awkward object is always put. Equal shelves are a way of refusing to predict the merchandise. Adjustable pegs were offered and declined: peg holes on a shop wall look like a system, and this room wanted to look like a room. If a shelf must move later, the joiner can still do it. The drawing does not pretend the first height is sacred.
The left return has a closed cupboard at the bottom for bags, tissue, and the card terminal when the shutter is down. Everything else is open. A closed shop of cabinets would have stored more and shown less, and the rent is paid for what is shown.
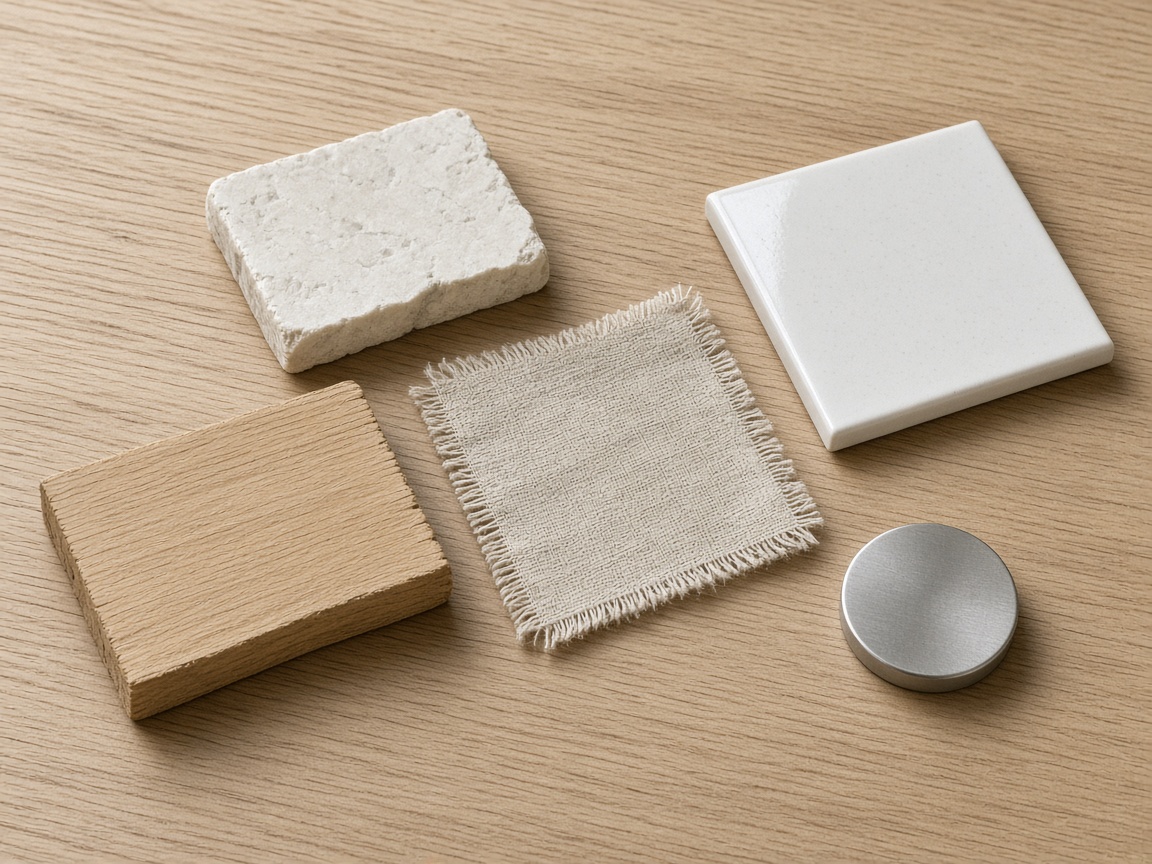
The sample board is five pieces, which is how we edit every job. For this one: the stone of the top, the oak of the carcass, a linen we had proposed as a curtain on a side window that does not exist — cancelled, and left on the board so the cancellation is visible — a ceramic tile for a splash behind a sink the plumber’s wall did not need, and a steel disc we had tried as a pull. The doors of the low cupboard are push-latch. The disc went back in the drawer at HaHashmal. Editing is the work. A board that still holds the rejected pieces is more honest than a board of winners.
Four visits happened while the joiner was in: one for set-out of the island, one when the stone arrived slightly thicker than the sample, one for the track, one when the shelves were empty and we could still see the joints. The thicker stone was accepted. Redrawing the drawer to suit it was part of the drawings stage, not a variation we invented a fee for. The four visits were the published ₪7,080 including VAT. The commercial scheme was ₪18,880 and the maker’s drawings ₪15,340, also including VAT.
Outside the sheet
Shop licensing, a sign on the facade, and any new opening are not this appointment. Structural work, had the back wall wanted a niche cut into it, would have been an engineer’s. We did not cut it. The owner hired the joiner directly. We introduced two workshops we had drawn for before; the owner chose, and the contract is between them. Planeroom Studio Ltd is not a licensed architectural practice, and this room should not be read as if it were a fit-out by one.